<-- style PDP --> 664 Hunt Road, Tweed - Detached for sale for $475,000
  • sold

664 Hunt Road

Tweed, Ontario, K0K 3J0 - Tweed (Village)

$475,000$000000

  • Neighbourhood

    Tweed (Village)

  • Major Intersection

    Rapids Rd/Hunt Rd

  • Listed Since: 65 day(s)

  • Last update: 31 day(s) ago

Overview

  • Property Type

    Detached, 1 1/2 Storey

  • Bedrooms

    3

  • Bathrooms

    2

  • Basement

    Unfinished

  • Kitchen

    1

  • Total Parking

    10 (1 Detached Garage)

  • Lot Size

    437x934 (Feet)

  • Taxes

    $2,446.00 (2025)

  • Type

    Freehold

Property Description

Property description for 664 Hunt Road, Tweed

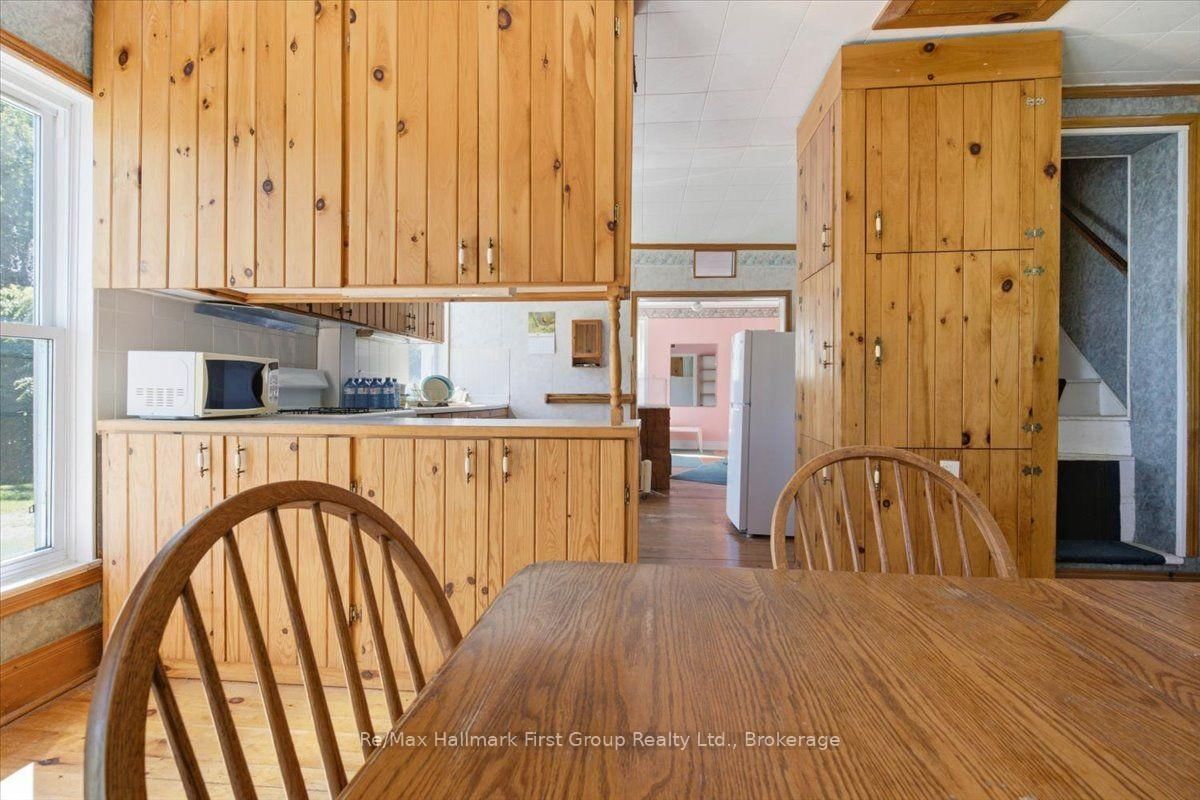
Wide Open Space on 10 Acres - Endless Possibilities! Escape to the peace and quiet of the countryside with this charming brick farmhouse set on 10 scenic acres. Full of rustic charm, it offers 3 bedrooms and 2 bathrooms, a formal dining area perfect for family gatherings, and a cozy wood stove for chilly winter days. Efficient forced-air propane heating keeps things comfortable year-round, while a durable metal roof adds appeal and longevity. The formal living room features wood floors, and a separate den could double as a main-floor bedroom. Upstairs, you'll find three rooms and a full bath. The property boasts a lovely mix of open fields and mature trees, ideal for gardening, or simply enjoying nature. An older barn provides extra storage, plus a driveshed. Road frontage on two roads may allow possible severance potential (buyer to verify). Located just five minutes from the Village of Tweed and essential amenities, it's the perfect blend of country privacy and convenience-ready to welcome you home, whether for rural family living or future investment this one is worth a look!

Listed by Re/Max Hallmark First Group Realty Ltd.

  • MLS #

    X13651534

  • Sq. Ft

    1500-2000

  • Sq. Ft. Source

    MLS

  • Lot Irregularities

    Y

  • Year Built

    Available Upon Request

  • Pool

    None

  • Drive

    n/a

  • Garage

    Detached, 1 spaces

  • Total Parking

    10

  • Family Room

    Y

  • Den

    Y

  • Exterior

    Brick

  • Fireplace

    Y

  • Roof

    Metal

  • Foundation

    Stone

  • Elevator

    n/a

  • Water View

    n/a

  • Laundry Level

    n/a

  • Heat

    Forced Air

  • A/C

    Window Unit

  • Water

    Well

  • Water Supply

    n/a

  • Sewers

    Septic

  • Central Vac

    N

  • Kitchen

    3.99 x 3.49 ft Main level

  • Living

    5.42 x 2.06 ft Main level

  • Dining

    2.91 x 3.48 ft Main level

    Wood Stove, Open Concept, hardwood floor

  • Den

    4.22 x 4.96 ft Main level

    2 Pc Bath

  • Br

    2.98 x 4.18 ft 2nd level

    Large Closet

  • Br

    2.86 x 3.94 ft 2nd level

    Closet

  • Br

    3.94 x 3.49 ft 2nd level

    Closet

  • Living

    4.0 x 3.85 ft Main level

  • Library

    2.42 x 4.04 ft Main level

  • MLS #

    X13651534

  • Sq. Ft

    1500-2000

  • Sq. Ft. Source

    MLS

  • Lot Irregularities

    Y

  • Year Built

    Available Upon Request

  • Pool

    None

  • Drive

    n/a

  • Garage

    Detached, 1 spaces

  • Total Parking

    10

  • Family Room

    Y

  • Den

    Y

  • Exterior

    Brick

  • Fireplace

    Y

  • Roof

    Metal

  • Foundation

    Stone

  • Elevator

    n/a

  • Water View

    n/a

  • Laundry Level

    n/a

  • Heat

    Forced Air

  • A/C

    Window Unit

  • Water

    Well

  • Water Supply

    n/a

  • Sewers

    Septic

  • Central Vac

    N

  • Kitchen

    3.99 x 3.49 ft Main level

  • Living

    5.42 x 2.06 ft Main level

  • Dining

    2.91 x 3.48 ft Main level

    Wood Stove, Open Concept, hardwood floor

  • Den

    4.22 x 4.96 ft Main level

    2 Pc Bath

  • Br

    2.98 x 4.18 ft 2nd level

    Large Closet

  • Br

    2.86 x 3.94 ft 2nd level

    Closet

  • Br

    3.94 x 3.49 ft 2nd level

    Closet

  • Living

    4.0 x 3.85 ft Main level

  • Library

    2.42 x 4.04 ft Main level

Thinking of Selling?

Find Out Your Home’s Value in Today’s Market!

No Email or Signup is required to view your home estimate.

estimate your home value

Contact Manoj Kukreja

Sales Representative,
Century 21 People’s Choice Realty Inc.,
Brokerage
(647) 576 - 2100

Manoj profile avatar

Estimated price

Date
Price
Change
2026-08-07
$475,530
-5.31%

Mortgage Calculator

This data is for informational purposes only.

Mortgage Payment per month

Principal Amount

Interest

Total Payable

Amortization

Amortization

Closing Cost Calculator

This data is for informational purposes only.

Closing Cost Total for this property

Total Cash flow for purchasing this property

Down Payment(%)*
Additional information

Provincial Land Transfer Tax

Ontario Land Transfer Tax Rebate

Toronto Land Transfer Tax

Toronto Land Transfer Tax Rebate

PST on CMHC Insurance Premium

Lawyer Fees

$2,825

Government Registration Fee's

$164

Title Insurance

Closing Cost Total

Total Cash flow for purchasing this property

Provincial Land Transfer Tax

Ontario Land Transfer Tax Rebate

Toronto Land Transfer Tax

Toronto Land Transfer Tax Rebate

PST on CMHC Insurance Premium

Lawyer Fees

$2,825

Government Registarion Fee's

$164

Title Insurance

Down Payment(%)*

* A down payment of less than 20% is permitted only for first-time home buyers purchasing their principal residence. The minimum down payment required is 5% for the portion of the purchase price up to $500,000, and 10% for the portion between $500,000 and $1,500,000. For properties priced over $1,500,000, a minimum down payment of 20% is required.

Thinking of Selling?

Find Out Your Home’s Value in Today’s Market!

No Email or Signup is required to view your home estimate.

estimate your home value

Contact Manoj Kukreja

Sales Representative, Century 21 People’s Choice Realty Inc., Brokerage
(647) 576 - 2100

Manoj profile avatar

Recent Sold Listings in Tweed (Village), Tweed

Popular Cities